
Open House Sat, Nov 7th 12:00 PM - 02:00 PM - Views - Golf Course





Address
77013 Desi Drive, Indian Wells, CA
Price
$ 4,600,000
Property Attributes
- MLS#219154459DA
- TypeSingle Family
- Listing Status Active
- CountyRiverside
- CityIndian Wells
- Area Indian Wells
- NeighborhoodIndian Wells C.C.
- Zip92210
- Style
- Year Built1961
- Price$ 4,600,000
- Bedrooms4
- Full Bathrooms4
- Half Bathrooms1
- Sqr Footage3588
- Lot Size0.34 Acres
Data Source:
California Regional MLS (CRMLS)
Property Description
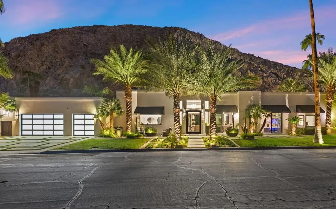
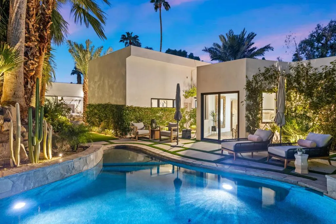
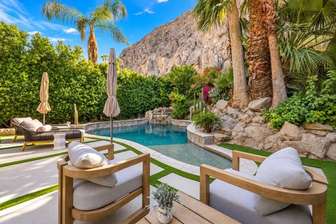
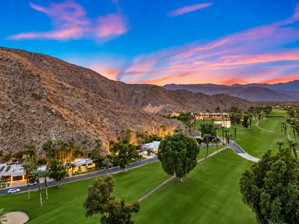
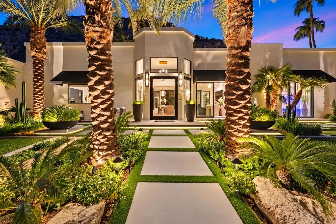
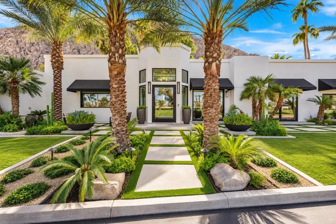
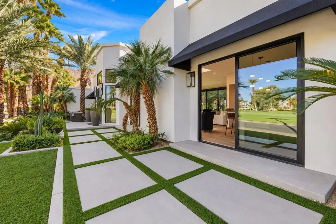
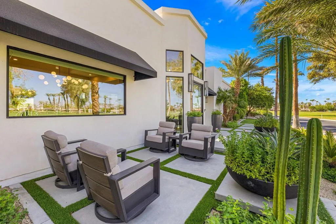
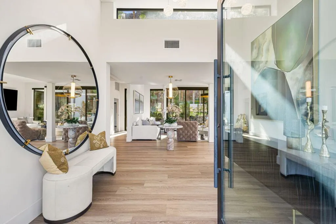
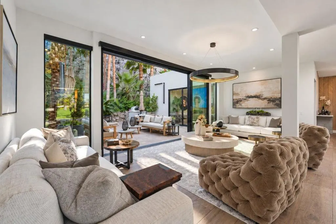
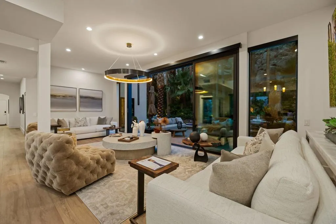
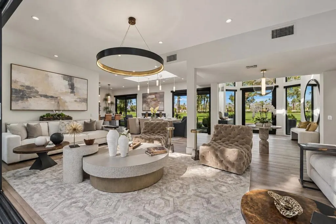
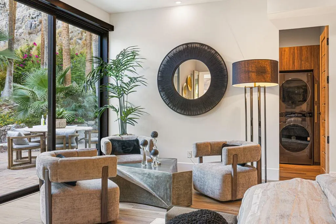
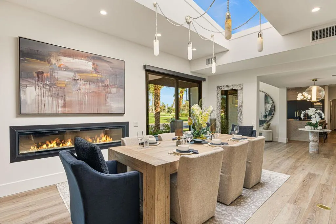
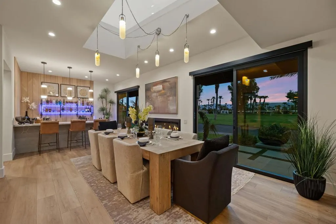
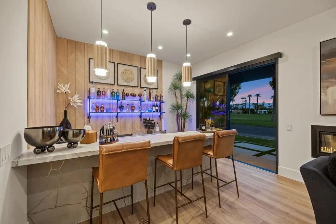
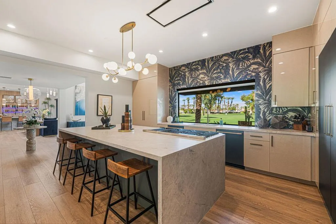
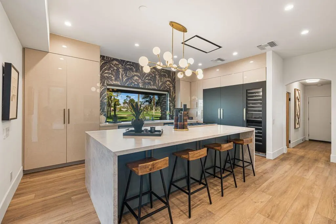
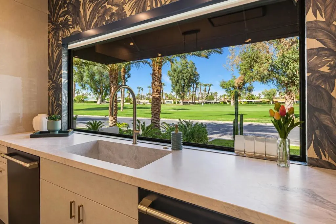
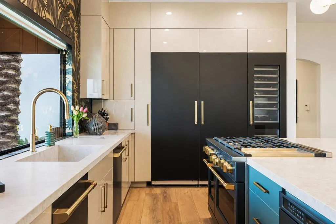
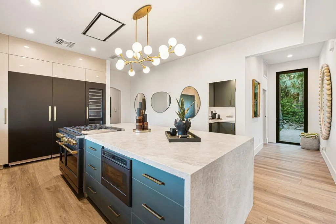
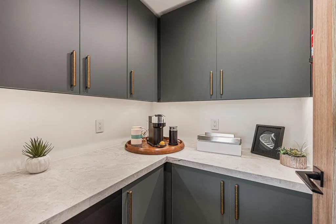
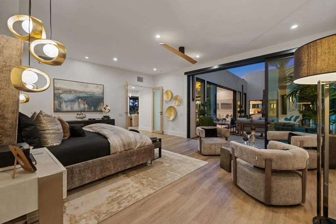
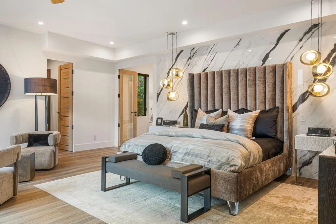
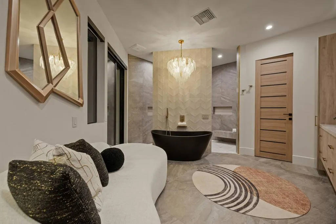
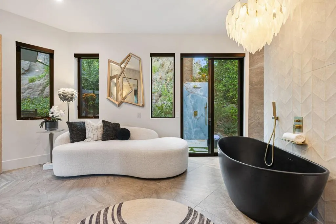
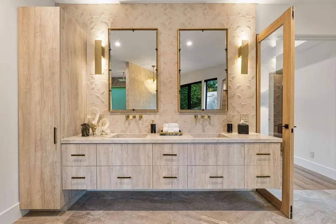
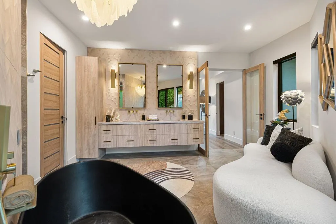
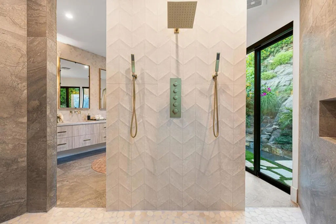
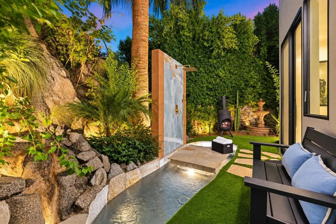
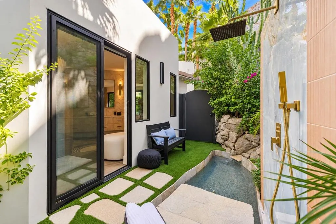
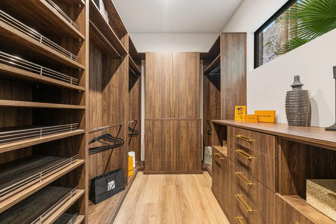
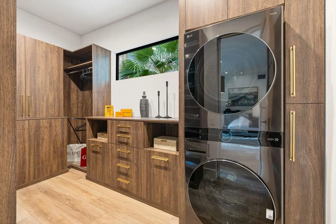
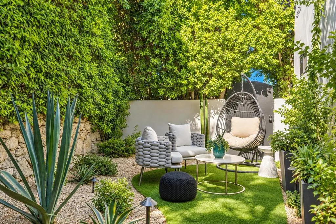
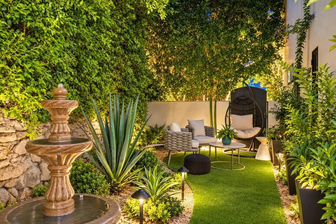
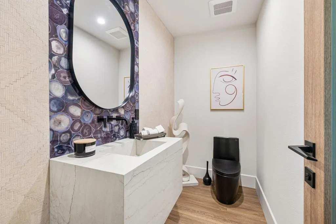
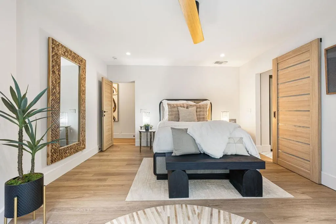
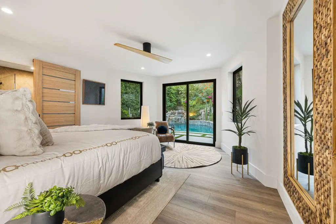
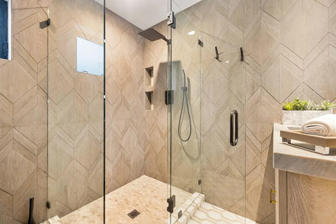
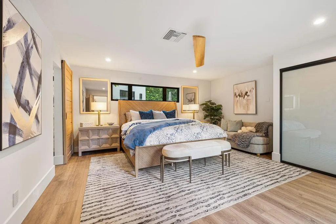
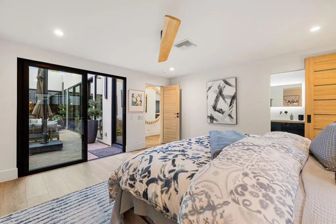
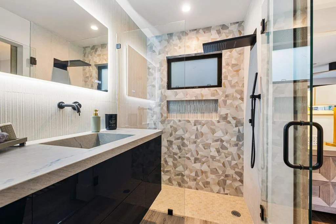
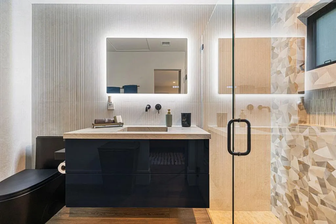
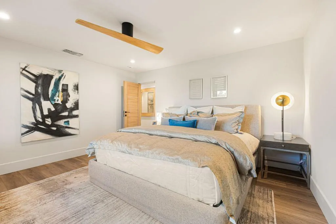
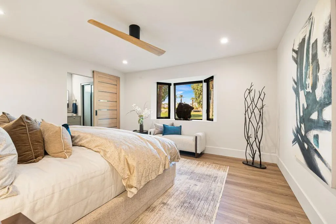
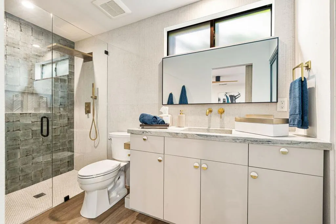
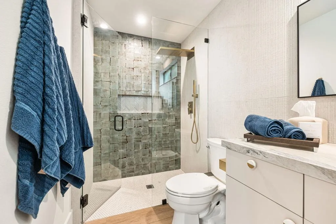
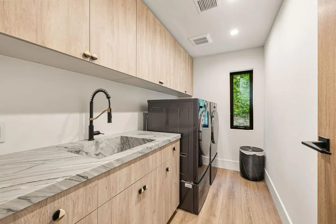
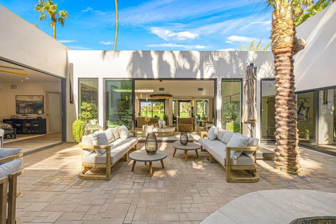
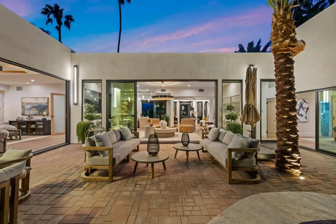
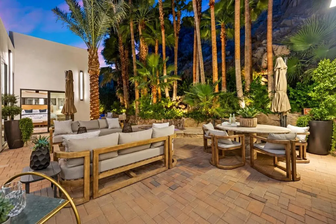
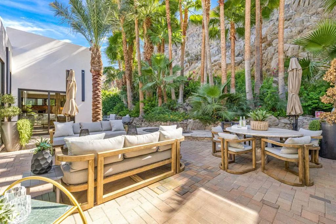
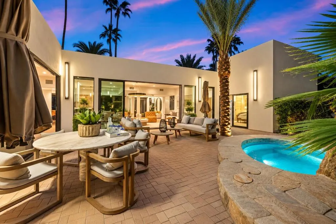
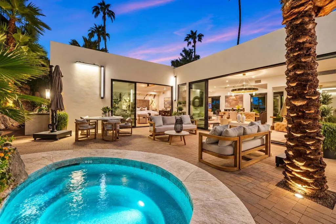
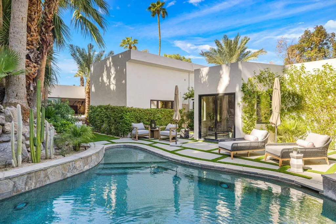
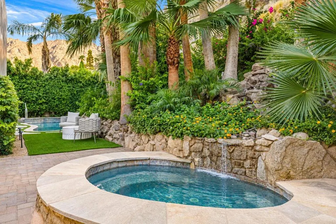
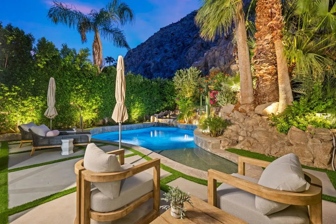
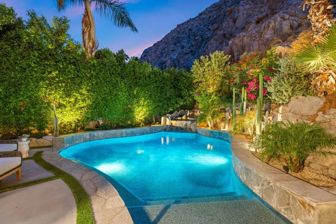
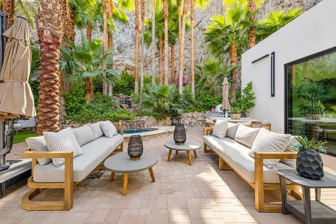
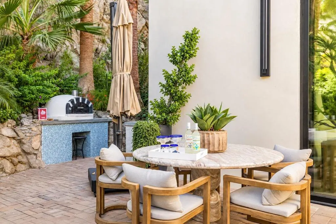
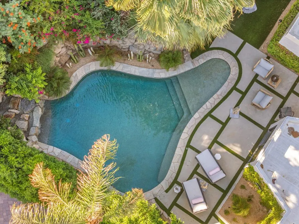
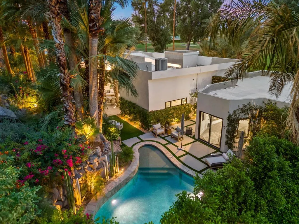
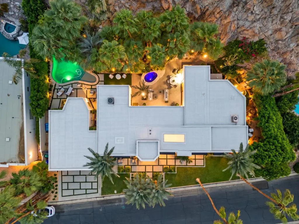
Spectacular views greet you at every turn, from sweeping golf course vistas to a dramatic mountain backdrop. Fully rebuilt and reimagined, this remarkable residence blends sophisticated modern design, exceptional craftsmanship and curated designer furnishings, creating a private retreat for luxurious living and unforgettable entertaining. The stunning kitchen showcases natural quartzite countertops, custom cabinetry and premium appliances, including a Cafe commercial-style dual-fuel range with brushed brass accents, two Cafe dishwashers and a Cafe microwave. Separate full-size Monogram refrigerator and freezer units, a Monogram wine refrigerator, built-in ice maker and coffee bar complete this beautifully appointed space. The elegant living room brings the outdoors in through expansive sliding glass doors, connecting the interior to the spectacular mountain setting. Dramatic views create a breathtaking backdrop for entertaining or quiet relaxation, while designer lighting and a 98-inch television make the space inviting for evenings with guests. The primary suite is a luxurious sanctuary with a custom-designed closet featuring a full-size stacked washer and dryer. The beautifully appointed bathroom showcases natural quartzite countertops with custom-fabricated integrated sinks. Directly outside, a private spa retreat features an outdoor shower with a floating floor and a waterfall cascading into a custom pond, creating an extraordinary setting to unwind. Additional suites offer custom closets, complemented by custom cabinetry and natural quartzite bathroom surfaces. A second washer and dryer in the main laundry room and new tankless water heaters add everyday convenience. Outside, three magnificent waterfalls cascade from the mountainside into the pool, separate spa and custom pond surrounding the outdoor shower. All three water features offer smartphone control. More than 100 outdoor lights illuminate the landscape and mountainside, creating a magical atmosphere after sunset. A custom stone and concrete pizza oven complete this exceptional setting for outdoor entertaining. Located in a section of the community with no HOA dues, this fully upgraded, designer-furnished masterpiece offers a seamless move-in experience.
| Price History | |
|---|---|
| 10/16/2026 | Listed $4,600,000 |
General Features
| Living Area | 3588 |
|---|---|
| Heating | Forced Air,Fireplace(s),Natural Gas |
| Utilities | Cable Available |
| Possession | Close Of Escrow |
| Appliances | Dishwasher,Disposal,Gas Range,Ice Maker,Microwave,Refrigerator,Tankless Water Heater,Vented Exhaust Fan |
| Garage Spaces | 2 |
| Patio/Porch Features | Brick,Wrap Around |
| Pool Features | Electric Heat,In Ground,Pebble,Private,Waterfall |
| Security Features | Gated Community,24 Hour Security |
| Year Built | 1961 |
| View | Golf Course,Mountain(s),Panoramic,Pool |
| Stories Count | 1 |
| Levels | One |
| Property Subtype | Single Family Residence |
| Community Features | Golf,Gated |
| County | Riverside |
| New Construction | false |
| Property Type | Residential |
| HOA | false |
| Attached Garage | true |
| Subdivision Name | Indian Wells C.C. |
| Garage Y/N | true |
| Full Baths | 4 |
| Special Listing Conditions | Standard |
| Status | Active |
| Directions | Enter the gate of Indian Wells Country Club off of HWY 111 and Manitou. Proceed straight and turn right on Iroquois Dr. Turn left on Cub Terrace Dr. Turn left on Desi Dr and home will be on the right hand side. Cross Street: Club Terrace Drive. |
| City | Indian Wells |
| Disclosures | Covenants/Restrictions Disclosure |
| Senior Community Y/N | false |
| MLS Area | 325 - Indian Wells |
| Lot Size Units | Square Feet |
| Lot Size Square Feet | 14810 |
| Listing Terms | Cash,Cash to New Loan,Conventional |
| Spa Features | Heated,In Ground,Private |
| Property Attached Y/N | false |
| Land Lease Y/N | false |
| Property Condition | Updated/Remodeled |
| Lease Considered Y/N | true |
| Standard Status | Active |
| Year Built Source | Assessor |
| Property Sub Type Additional | Single Family Residence |
| Expected Active Date | 2026-11-03 |
| PostalCity | INDIAN WELLS |
Interior Features
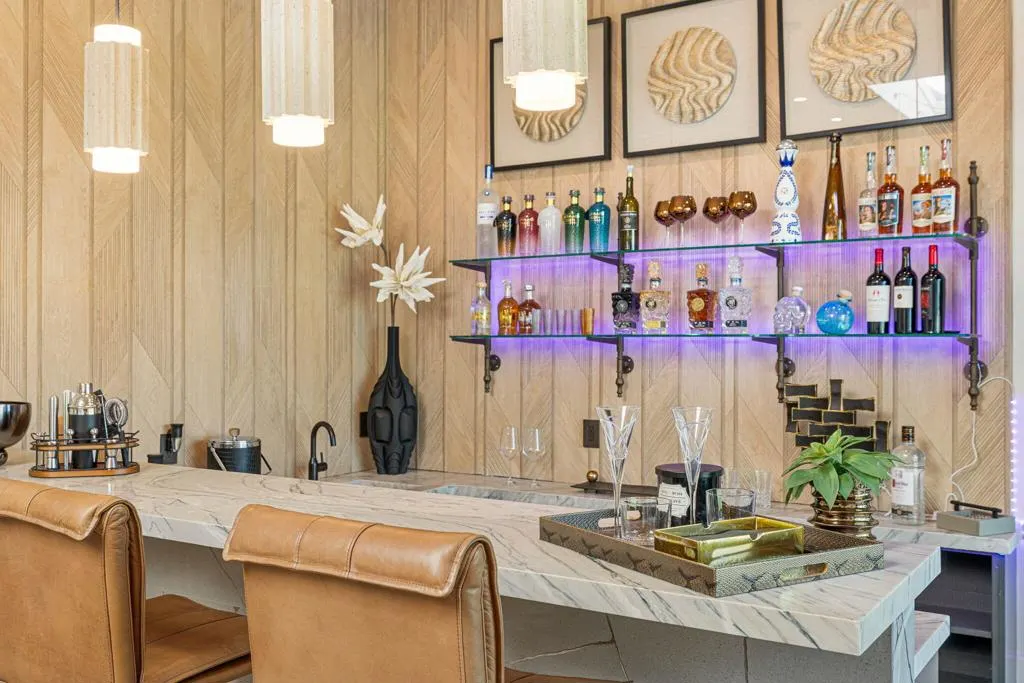
| Interior Amenities | Wet Bar,Breakfast Bar,Separate/Formal Dining Room,High Ceilings,Open Floorplan,Primary Suite,Walk-In Closet(s) |
|---|---|
| Fireplace Features | Dining Room,Electric |
| Total Stories | 1 |
| Air Conditioning Y/N | true |
| Heating Y/N | true |
| Fireplace Y/N | true |
| Half Baths | 1 |
| Laundry Features | Laundry Room |
| Total Bedrooms | 4 |
| LivingAreaSource | Assessor |
| Total Baths | 5 |
Exterior Features
| Exterior Amenities | Barbecue |
|---|---|
| Parking Features | Direct Access,Driveway,Garage,Golf Cart Garage,Garage Door Opener |
| Lot Features | Close to Clubhouse,Landscaped,On Golf Course,Sprinkler System |
| Total Parking | 2 |
| Inclusions | Furnishings available for only strong offer. |
| Lot Size Area | 14810 |
| Foundation Details | Slab |
| Spa | false |
| Lot Size Acres | 0.34 |
| Private Pool | true |
| Lot Size Source | Assessor |
| Door Features | Sliding Doors |
Amenities
- Foreclosure
- Views
- Short Sale
- New Construction
- Adult 55+
- Lease To Own
- No HOA Fees
- Furnished
- Primary On Main
- Air Conditioning
- Seller Finance
- Green
- Fixer Upper
- Horse
- Golf
- Fireplace
- Deck
- Garage
- Basement
- Pool
Property vs Single Family Average in 92210
Price
Year Built

 Based on information from California Regional Multiple Listing Service, Inc. as of November 7, 2026 4:40 PM UTC This information is for your personal, non-commercial use and may not be used for any purpose other than to identify prospective properties you may be interested in purchasing. Display of MLS data is usually deemed reliable but is NOT guaranteed accurate by the MLS. Buyers are responsible for verifying the accuracy of all information and should investigate the data themselves or retain appropriate professionals. Information from sources other than the Listing Agent may have been included in the MLS data. Unless otherwise specified in writing, Broker/Agent has not and will not verify any information obtained from other sources. The Broker/Agent providing the information contained herein may or may not have been the Listing and/or Selling Agent.
